

Our Floor Plans
Make yourself at home at Bear Creek Apartments. Our floor plans are designed with our residents in mind, comfort and convenience are at the heart of Bear Creek living. We offer various floor plans for you to choose, with beautiful amenities for you and your family to enjoy. Scroll to the bottom of the page for income guidelines.

1B 1B 60%
- 1 Bed / 1 Bath — 745 sq. ft
- $865/month
- $300 deposit
1B 1B A/V HCAP 60%
- 1 Bed / 1 Bath — 745 sq. ft
- $865/month
- $300 deposit
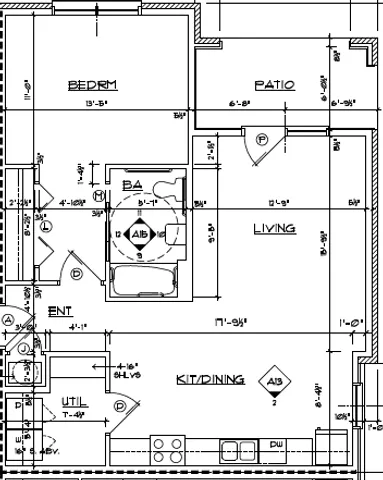
1B 1B 50%
- 1 Bed / 1 Bath — 745 sq. ft
- $706/month
- $300 deposit
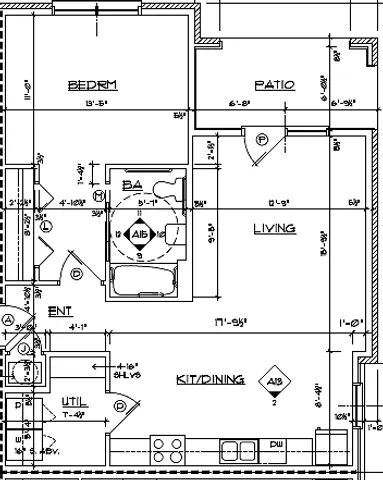
1B 1B HCAP 50%
- 1 Bed / 1 Bath — 745 sq. ft
- $706/month
- $300 deposit
2B 2B 60%
- 2 Bed / 2 Bath — 950 sq. ft
- $1,036/month
- $300 deposit
2B 2B A/V HCAP 60%
- 2 Bed / 2 Bath — 950 sq. ft
- $1,036/month
- $300 deposit
2B 2B HCAP 60%
- 2 Bed / 2 Bath — 950 sq. ft
- $1,036/month
- $300 deposit
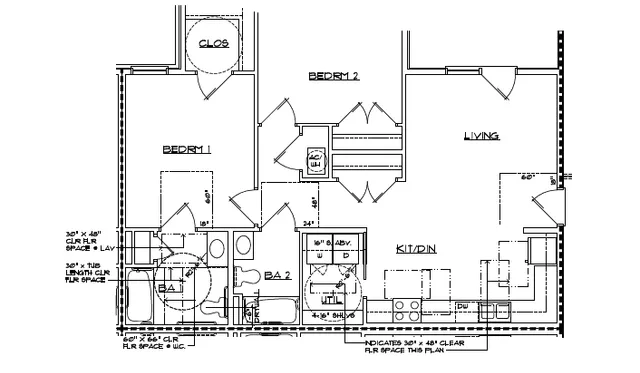
2B 2B 50%
- 2 Bed / 2 Bath — 950 sq. ft
- $845/month
- $300 deposit
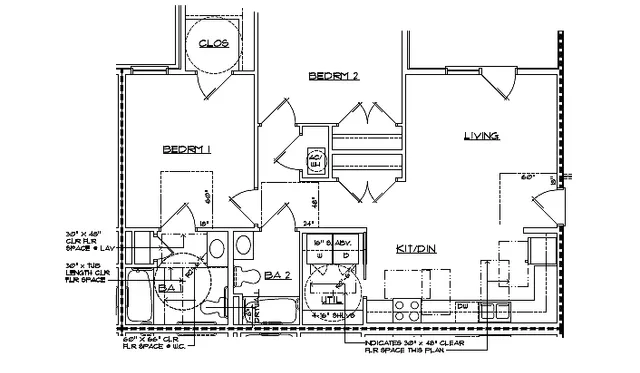
2B 2B HCAP 50%
- 2 Bed / 2 Bath — 960 sq. ft
- $845/month
- $300 deposit
3B 2B 60%
- 3 Bed / 2 Bath — 1,024 sq. ft
- $1,193/month
- $300 deposit
3B 2B A/V HCAP 50%
- 3 Bed / 2 Bath — 1,024 sq. ft
- $973/month
- $300 deposit
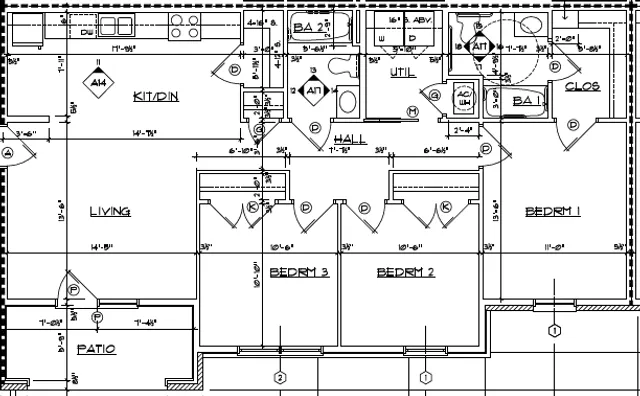
3B 2B 50%
- 3 Bed / 2 Bath — 1,024 sq. ft
- $973/month
- $300 deposit
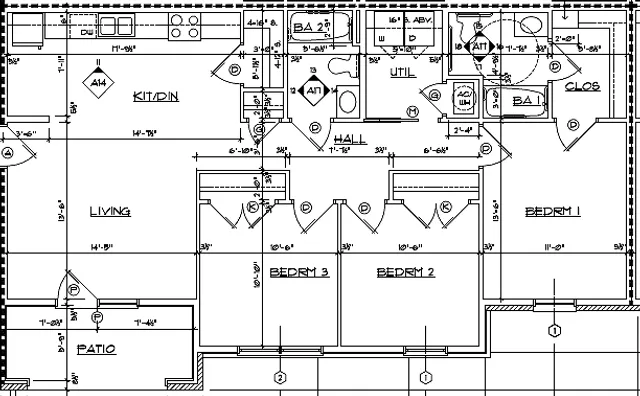
3B 2B HCAP 50%
- 3 Bed / 2 Bath — 1,024 sq. ft
- $973/month
- $300 deposit
Maximum Income Guidelines Apply:
Minimum Annual Income
50%
1 Bed 1 Bath $21,180
2 Bed 2 Bath $25,350
3 Bed 2 Bath $29,190
60%
1 Bed 1 Bath $25,950
2 Bed 2 Bath $31,080
3 Bed 2 Bath $35,790
Maximum Annual Income
50%
1 person per household: $29,650
2 person per household: $33,900
3 person per household: $38,150
4 person per household: $42,350
5 person per household: $45,750
6 person per household: $49,150
60%
1 person per household: $35,580
2 person per household: $40,680
3 person per household: $45,780
4 person per household: $50,820
5 person per household: $54,900
6 person per household: $58,980