Photos & Tour

We invite you to tour our photos of our beautiful apartment homes and get a feel for Bear Creek Apartments lifestyle.
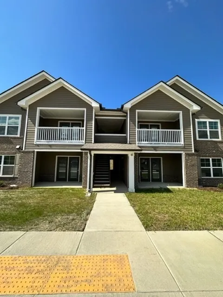
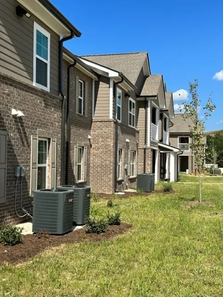
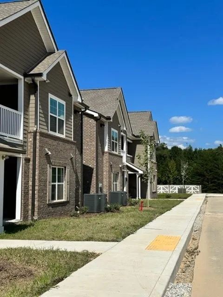
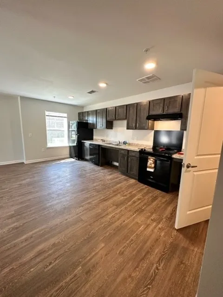
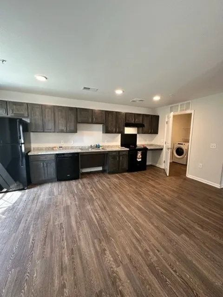
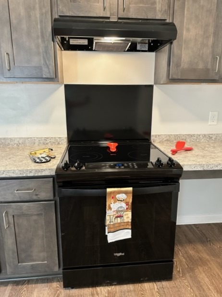
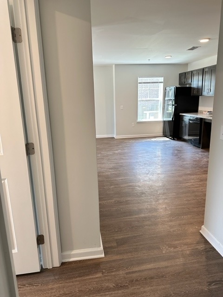
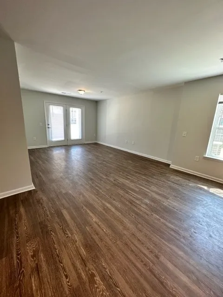
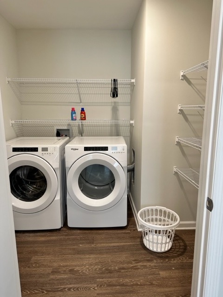
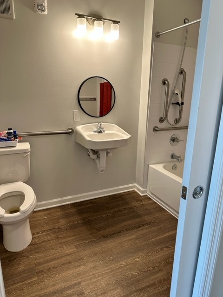
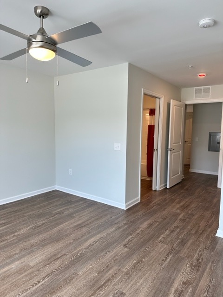
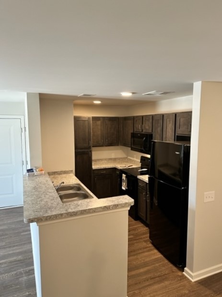
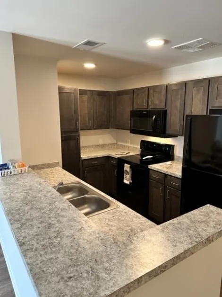
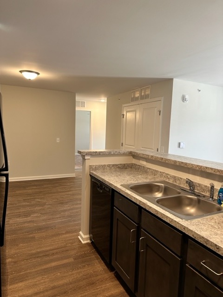
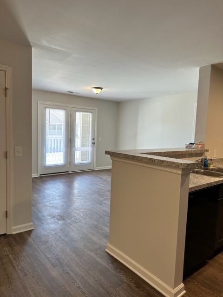
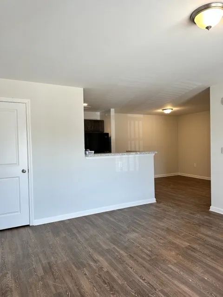
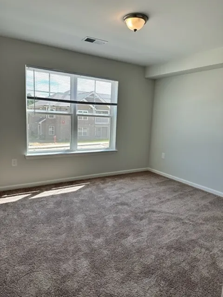
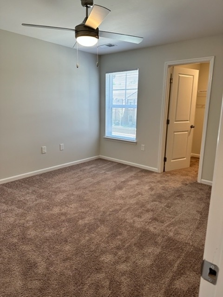
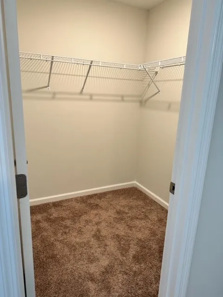
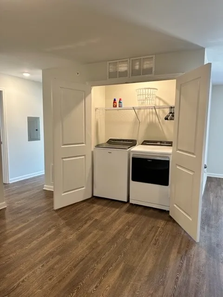
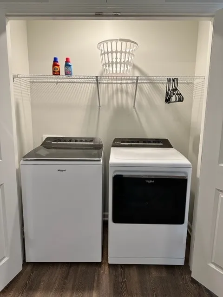
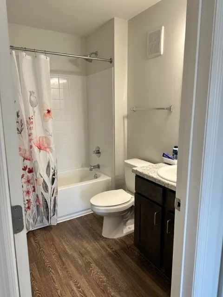
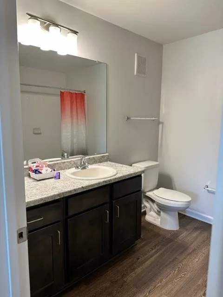
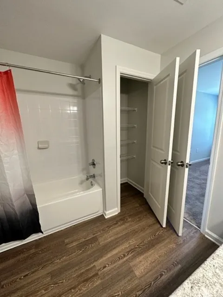
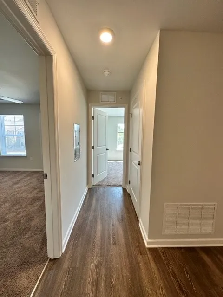
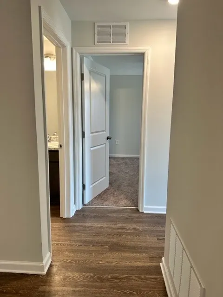

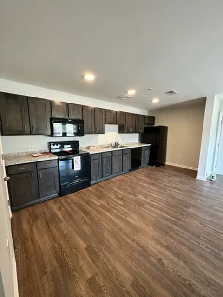
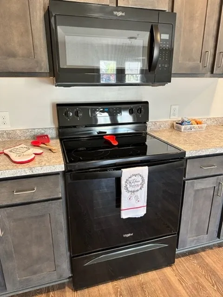
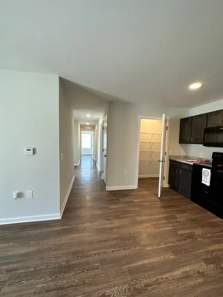
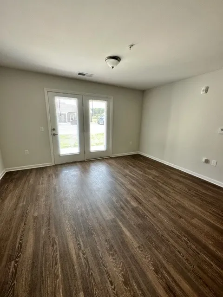
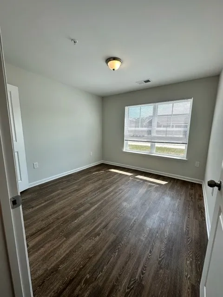
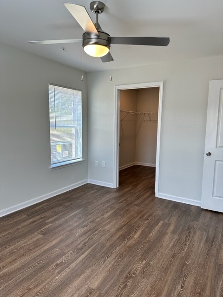
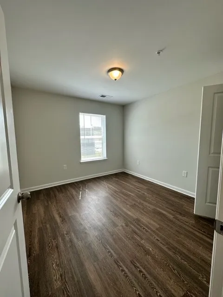
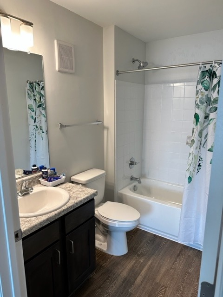
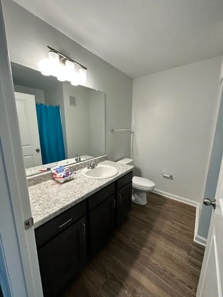
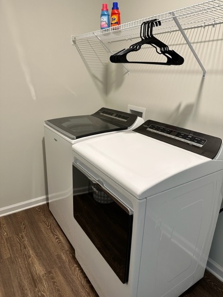
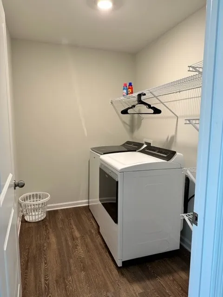
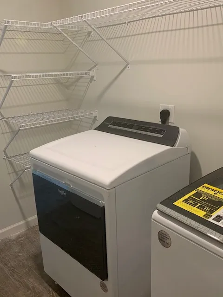
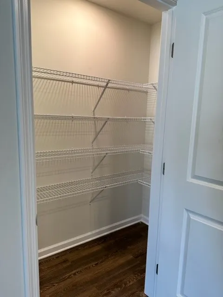
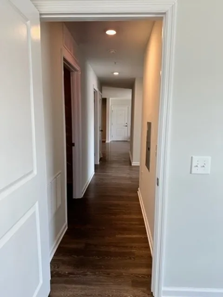
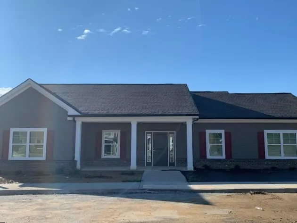
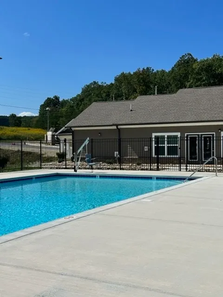
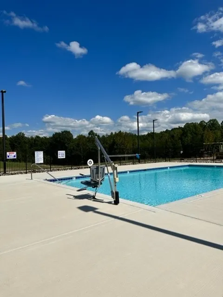
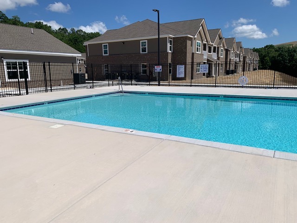
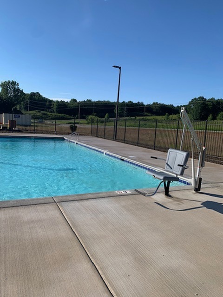
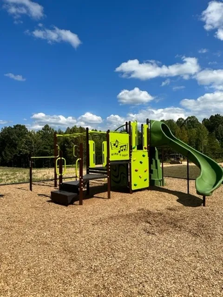
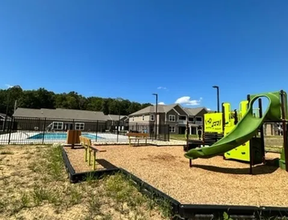
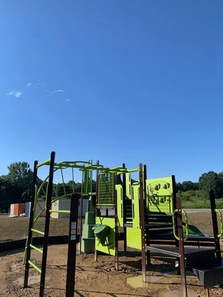
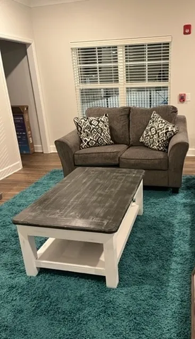
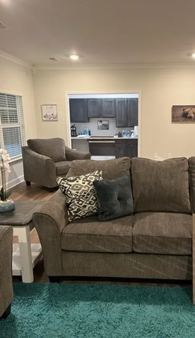
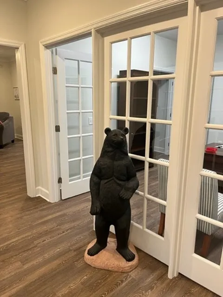
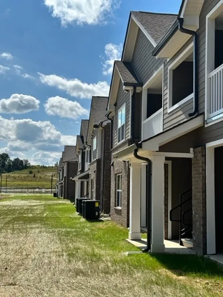
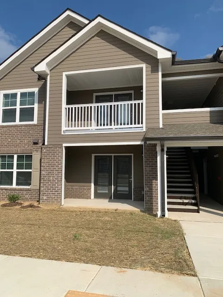
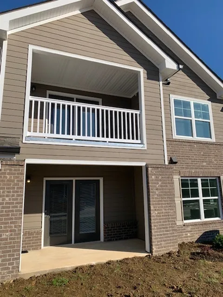

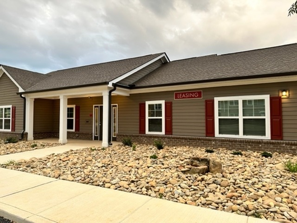
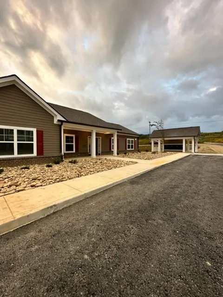
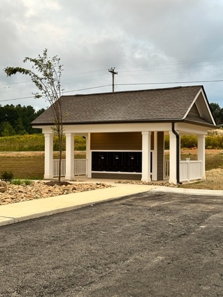
Bear Creek ExteriorBear Creek ExteriorBear Creek Exterior1 Bedroom Kitchen1 Bedroom Kitchen w/Spacious Living Area1 Bedroom Kitchen w/Black Appliances1 Bedroom1 Bedroom Living Area1 Bedroom In-Unit Laundry1 Bedroom Bathroom1 Bedroom w/Ceiling Fan2 Bedroom Kitchen2 Bedroom Kitchen2 Bedroom Kitchen overlooking the Dining Area2 Bedroom Kitchen overlooking the Living Area2 Bedroom Living/Dining Area2 Bedroom w/abundance of natural light2 Bedroom w/Ceiling Fan2 Bedroom Walk In Closet2 Bedroom Laundry Area2 Bedroom Full Size In-Unit Washer/Dryer2 Bedroom Bathroom2 Bedroom Bathroom2 Bedroom Bathroom w/Linen Closet2 Bedroom2 Bedroom Hallway3 Bedroom Kitchen3 Bedroom Kitchen3 Bedroom Kitchen3 Bedroom Open Floor Plan3 bedroom Living Room3 Bedroom w/abundance of natural light3 Bedroom w/Ceiling Fan3 Bedroom3 Bedroom Bath3 Bedroom Bath3 Bedroom washer/dryer3 Bedroom full size washer/dryerIn-Unit Washer/Dryer3 Bedroom Pantry3 Bedroom HallwayClubhouseSparkling Swimming PoolSparkling Swimming Pool w/Chair LiftSparkling Swimming PoolSparkling Swimming PoolBear Creek PlaygroundBear Creek Playground/Sparkling PoolPlaygroundClubhouse InteriorClubhouse InteriorClubhouse InteriorBear Creek ExteriorExteriorBalconyBear Creek - Construction Progress 6/2023Bear Creek ClubhouseClubhouse/Covered MailboxesCovered Mailboxes